
John Taylor High School – Sixth Form Refurbishment
More students do not necessarily mean you need more floor space.
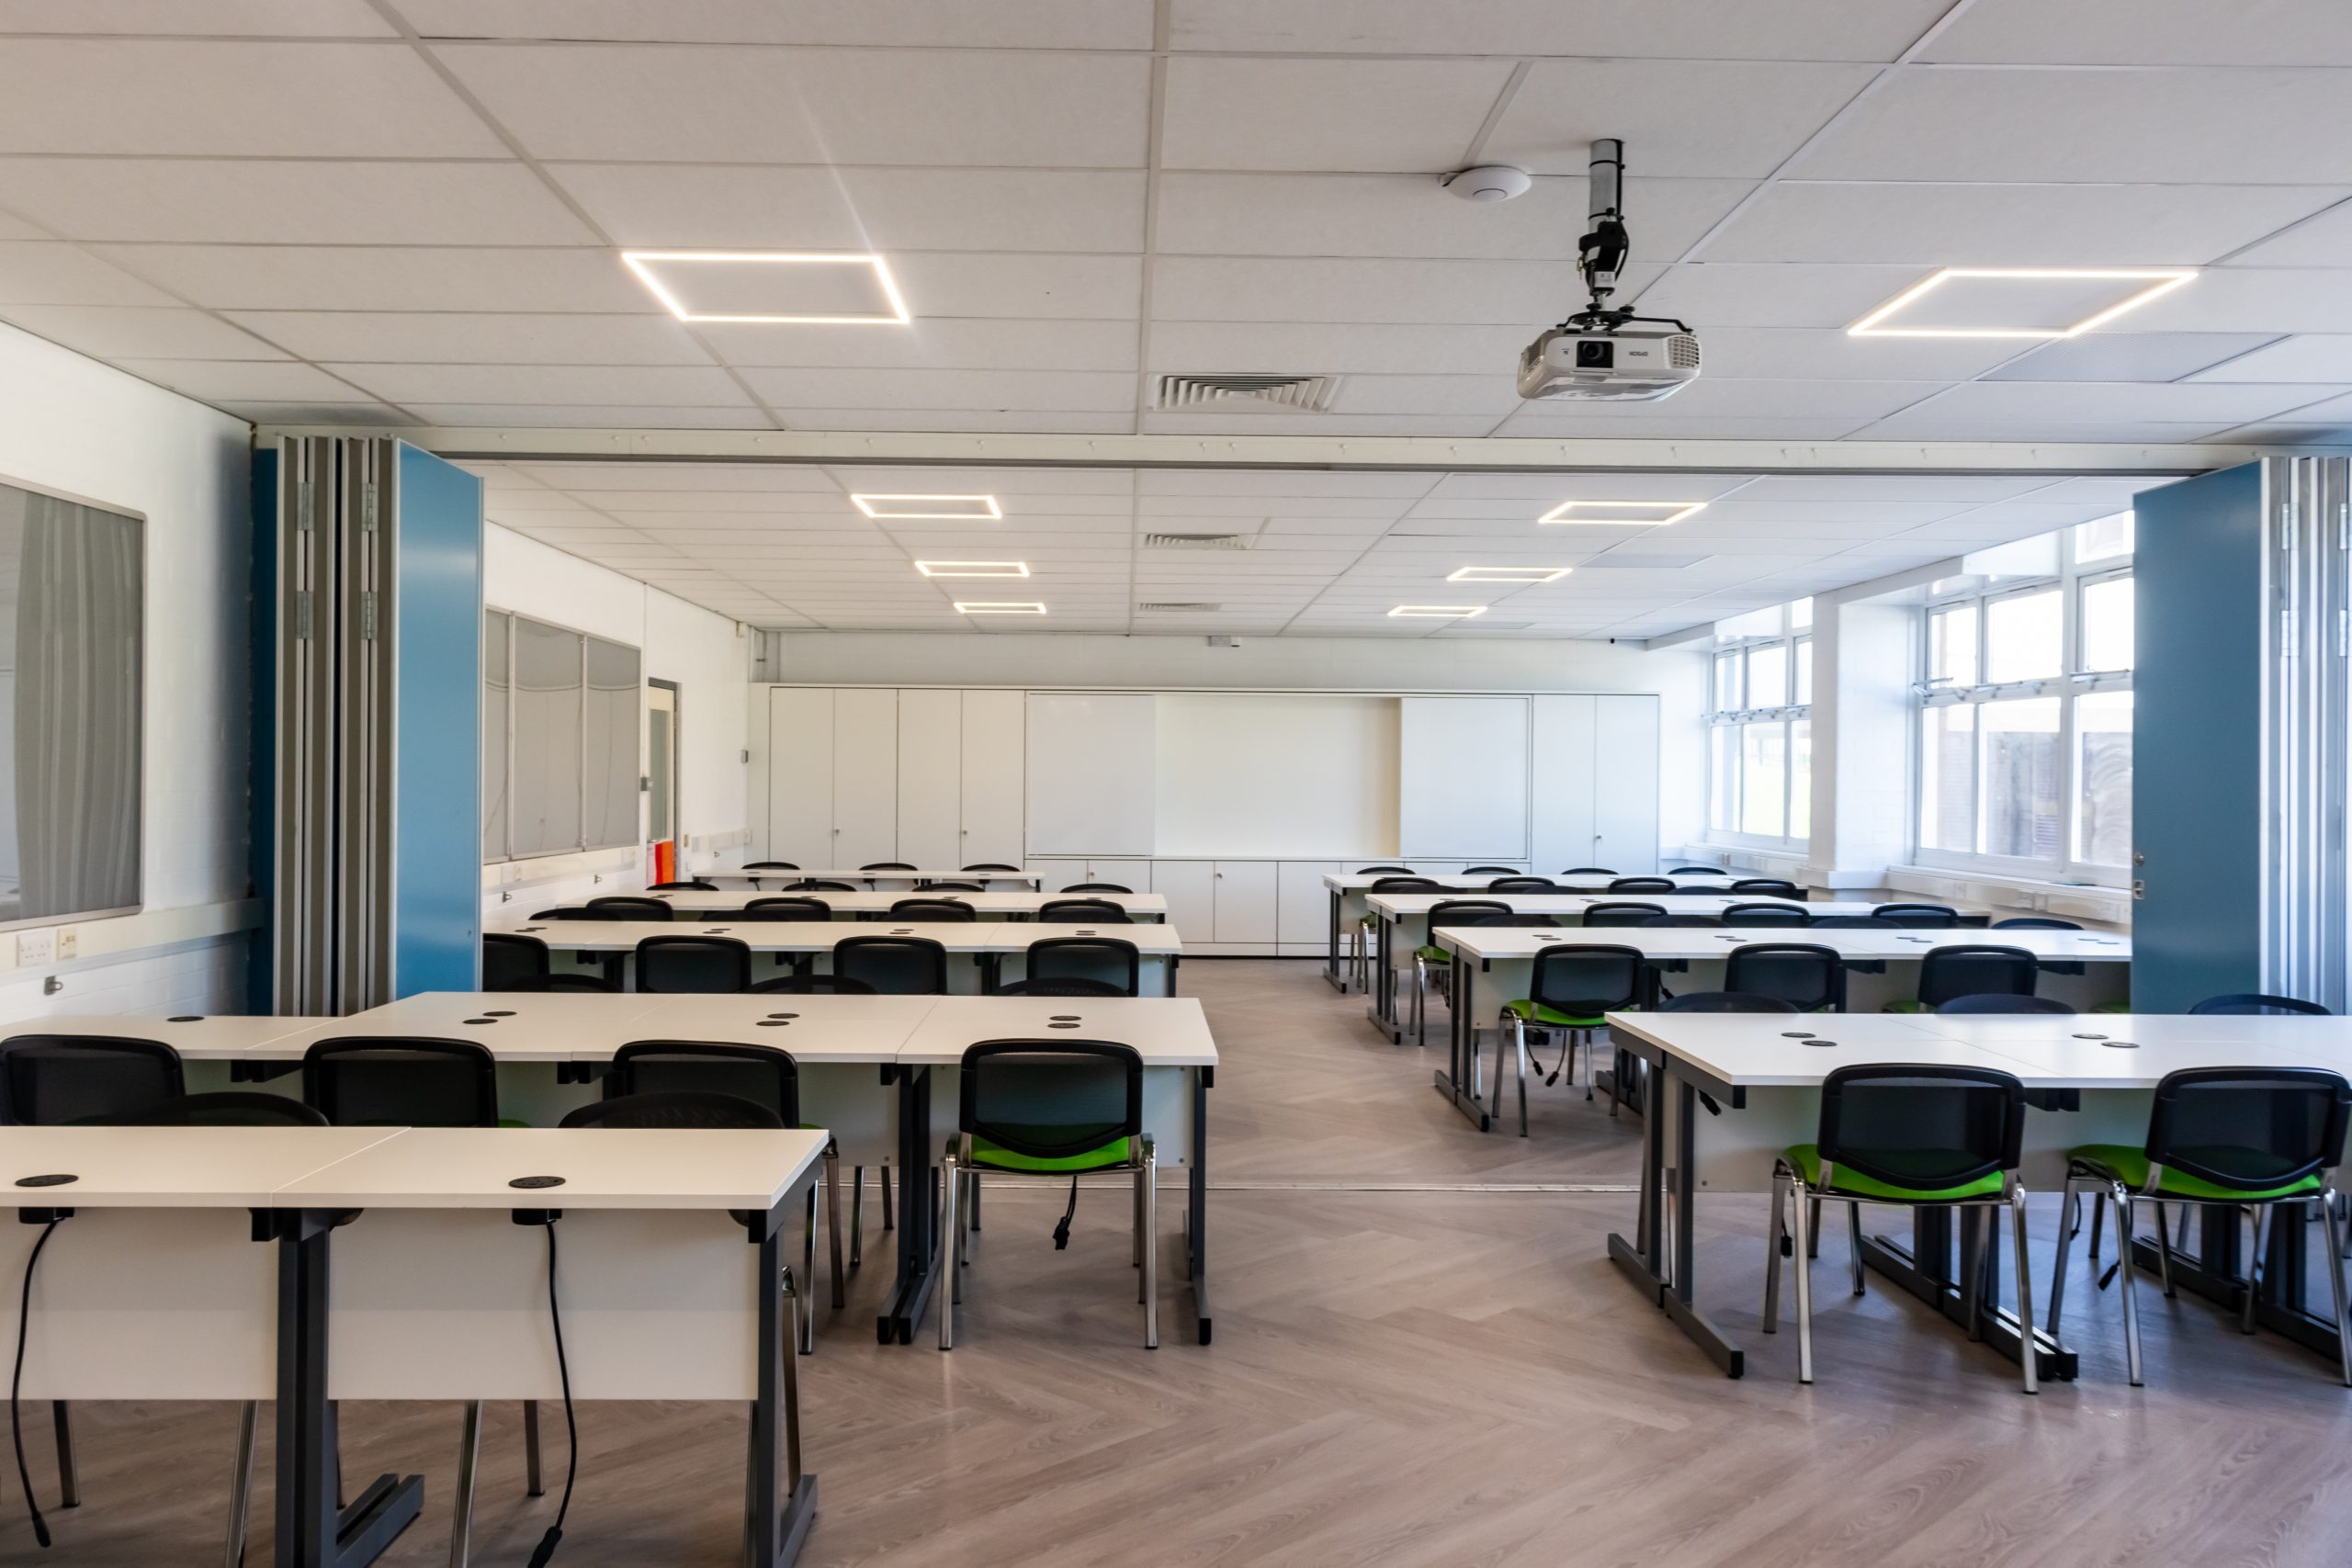
At John Taylor High School, the challenge was to refresh the existing sixth-form area and increase the number of students it could accommodate, while still keeping the space practical, comfortable and easy to move around.
The project started with the layout. Polycopy reviewed how the existing area was being used and developed CAD designs to show how different furniture arrangements would work in practice before anything was installed.
The revised plan made better use of the available floor space, increasing seating capacity while preserving clear circulation routes through the room.
Furniture was selected for durability and everyday sixth-form use, with the final layout designed to create a more mature environment for older students without making the area feel overly formal or crowded.
Polycopy then managed the furniture supply, delivery and installation, keeping the school updated throughout the project and completing the work to the agreed programme.
The finished sixth-form area now accommodates more students while remaining open, practical and flexible enough to adapt as the school’s needs change.
I have been delighted with the organisation and support from Polycopy whilst undertaking the refurbishment of our 6th form spaces. Alex was instrumental in offering constructive advice and support throughout the planning stage. The team provided CAD designs to offer visual interpretations of what our choices would look like in situ. The project was well managed, and all items were delivered and installed on time. The team consistently updated us with relevant information and were proactive in supporting the project from start to hand-over.
I cannot recommend Polycopy highly enough and will definitely be using their services in the future.
Rachel M.
Business Manager
Polycopy works with schools across Leicester, Leicestershire and the Midlands on education refurbishment, classroom furniture and complete learning space fit-out projects. From initial ideas and space planning through to furniture selection, flooring, decoration, delivery and installation, we can help create practical, flexible environments that work better for both students and staff.
Our experience covers a wide range of education spaces, including classrooms, sixth form areas, SEN hubs, dining spaces, staff rooms and breakout areas. Whether the project involves refreshing an existing room or delivering a more complete school refurbishment, we can help bring the different elements together through one coordinated service.
Find out more about our Education Furniture and Learning Space Fit-Out and wider Education & Office Refurbishment and Fit-Out services.
Call our team on 01509 610077 for more information on how we can transform your space.

