
Weavers Academy – Sixth Form Hub Refurbishment
Polycopy worked with Weavers Academy in Wellingborough to transform an existing sixth-form block into a dedicated SEN hub designed around the changing needs of students and staff.
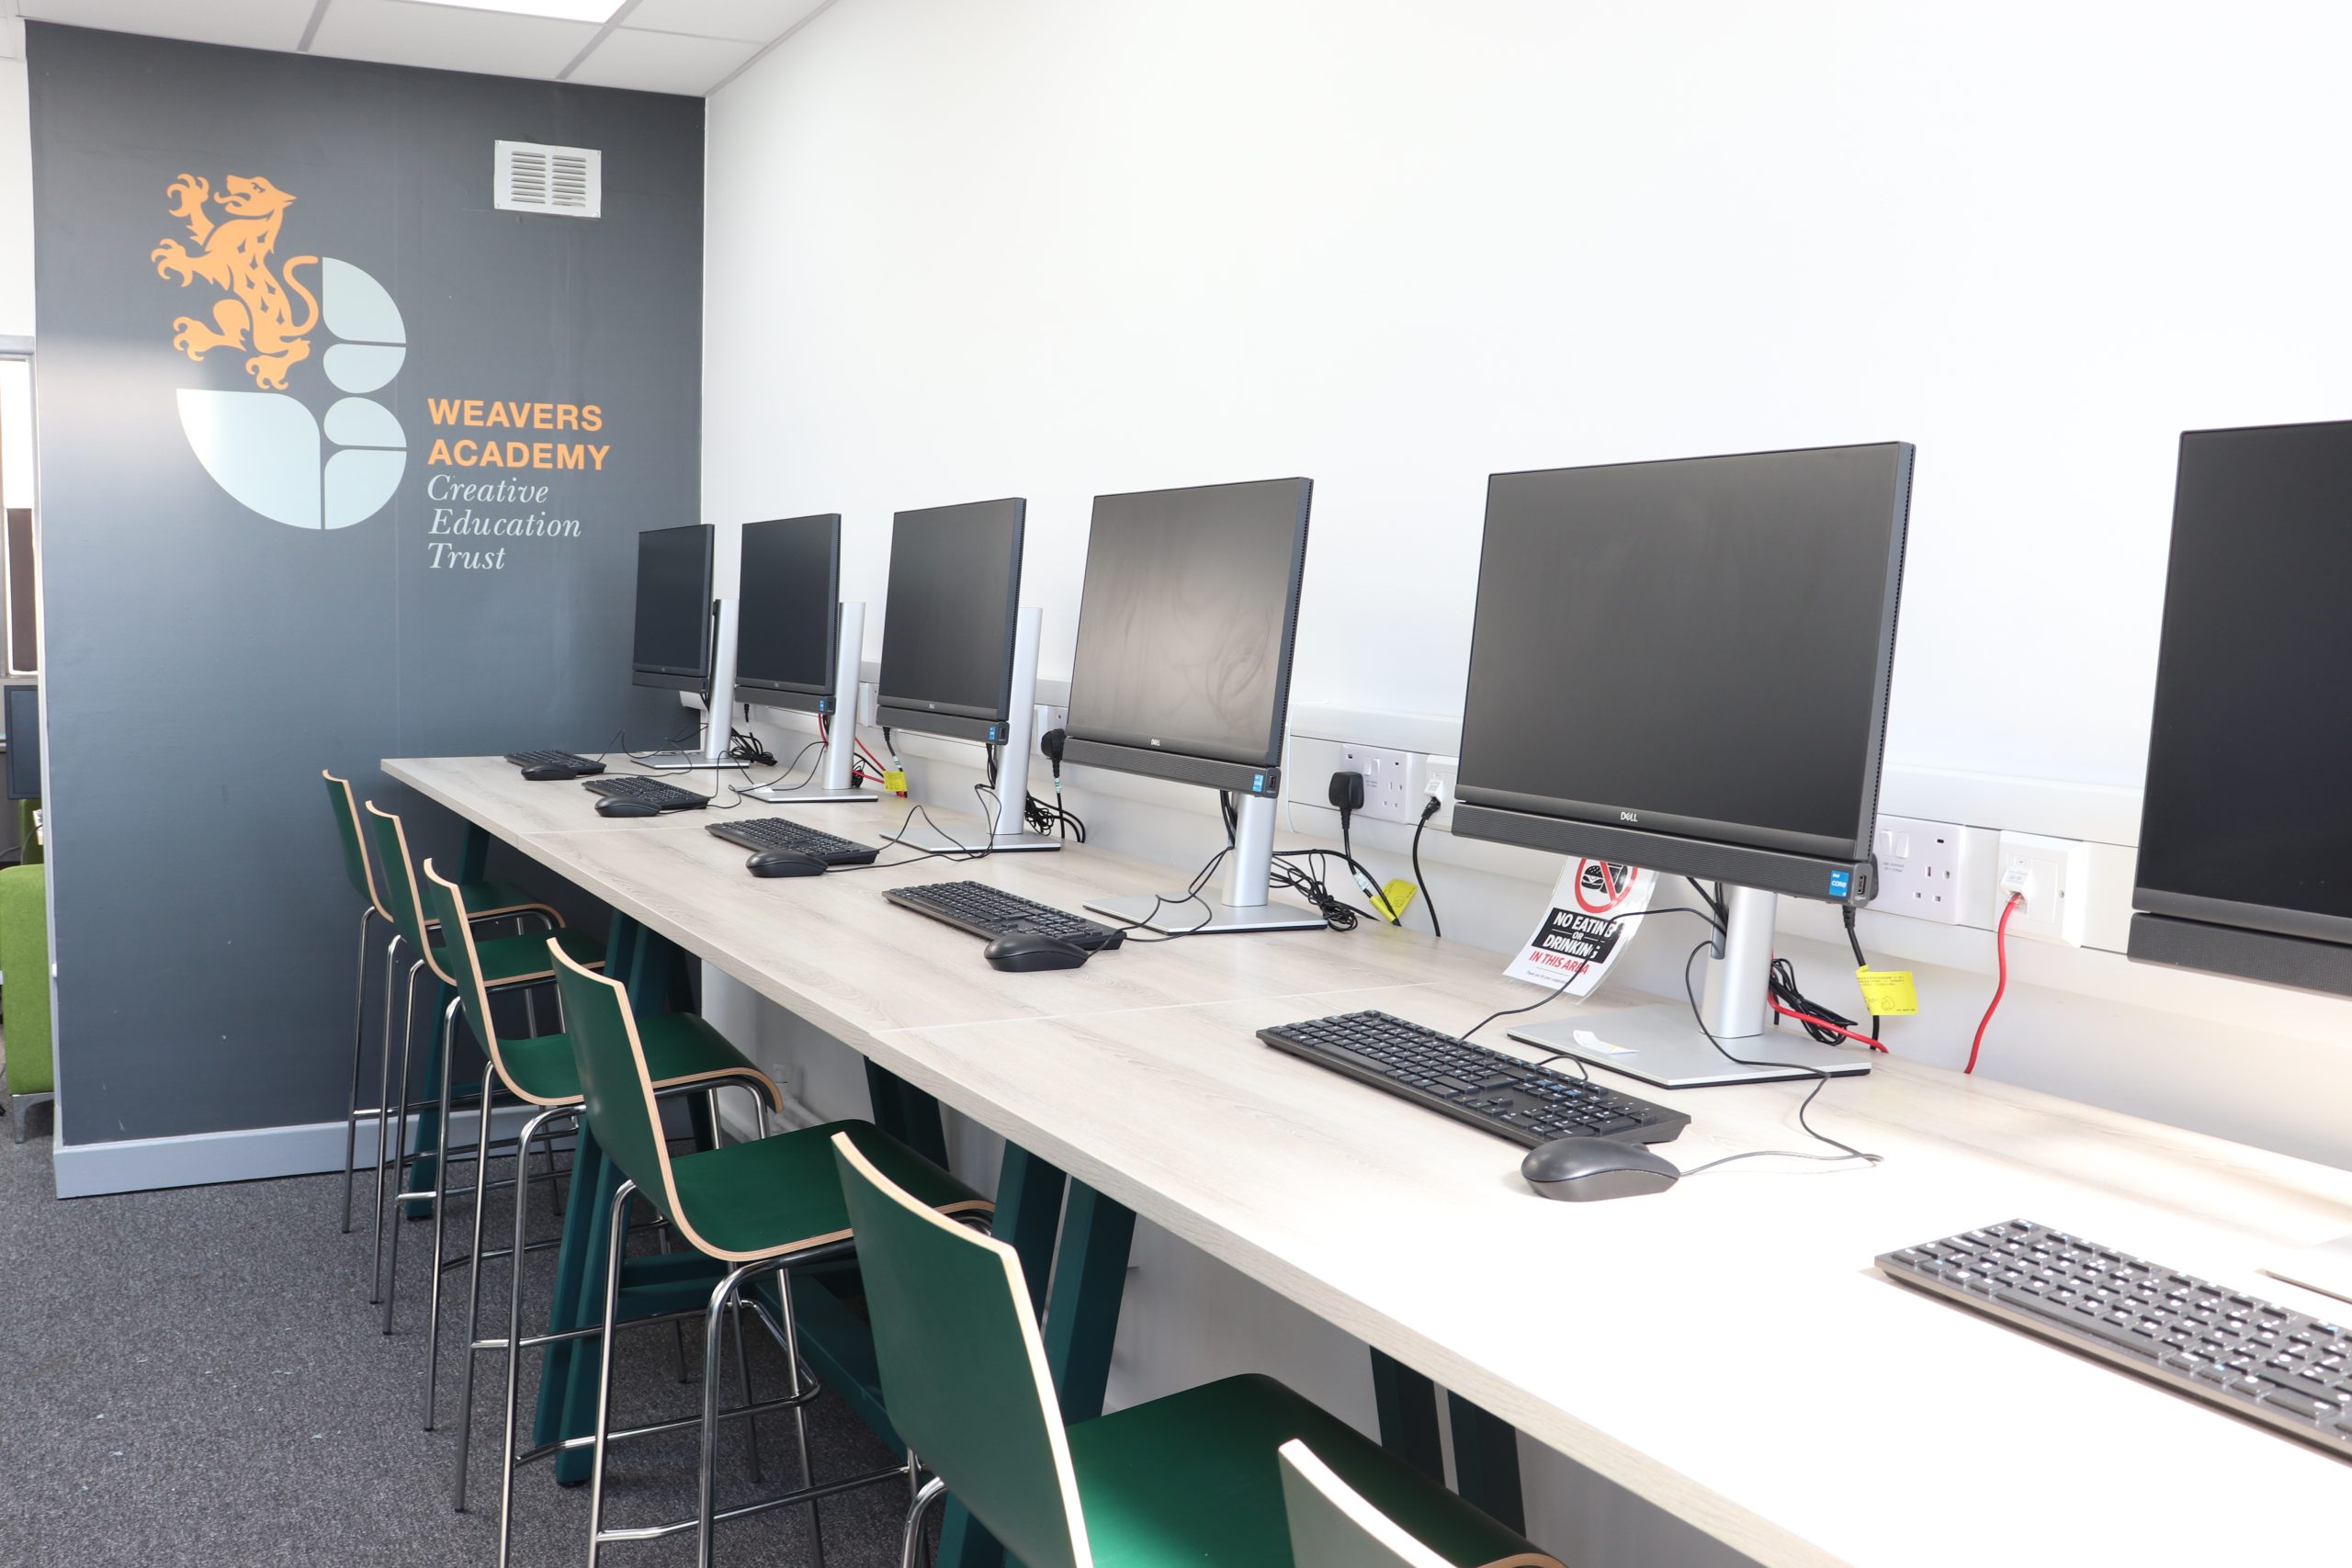
The academy wanted to create a more supportive and flexible environment, with different areas for learning, quieter study, soft seating and regulation, while also providing dedicated facilities for the SEN team.
The layout was carefully planned to make effective use of the available space while creating clearly defined zones for different activities. Furniture, colour and finishes were considered together so each area had a clear purpose without making the overall environment feel divided or institutional.
Natural-inspired colours and softer furnishings were used to help create a calmer, more welcoming atmosphere, while practical furniture and storage ensured the space could continue to meet the demands of everyday school life.
The completed SEN hub gives Weavers Academy a flexible environment that can support different pupils, activities and learning requirements throughout the school day.
Polycopy works with schools across Leicester, Leicestershire and the Midlands on education refurbishment, classroom furniture and complete learning space fit-out projects. From initial ideas and space planning through to furniture selection, flooring, decoration, delivery and installation, we can help create practical, flexible environments that work better for both students and staff.
Our experience covers a wide range of education spaces, including classrooms, sixth form areas, SEN hubs, dining spaces, staff rooms and breakout areas. Whether the project involves refreshing an existing room or delivering a more complete school refurbishment, we can help bring the different elements together through one coordinated service.
Find out more about our Education Furniture and Learning Space Fit-Out and wider Education & Office Refurbishment and Fit-Out services.
Call our team on 01509 610077 for more information on how we can transform your space.

