

Alternative provision does not always need a specialist workshop or a completely separate building. Sometimes the priority is much simpler: creating a calm, structured classroom where pupils can work with fewer distractions and receive the support they need.
That raises an important question: what should an alternative provision classroom actually look like?
Why this matters now: The Department for Education published updated area guidance for SEND and alternative provision buildings in February 2026. It is intended to support the briefing and design of new and refurbished settings, including alternative provision and pupil referral units. View the DfE BB104 guidance
In this insight, we look at what an effective alternative provision classroom could look like, from layout and study carrels to furniture, supervision and making better use of existing school spaces.
- Start with the purpose of the space
- Could the traditional classroom layout be part of the problem?
- What are study carrels?
- Furniture needs to work harder too
- Design the room before choosing the furniture
- Can an existing classroom be converted for alternative provision?
- What Polycopy can do for you
Start with the purpose of the space
Alternative provision covers a wide range of circumstances and settings. The DfE guidance applies to educational settings providing alternative provision and recognises that provision can vary significantly according to the needs of the pupils being supported. Read the statutory alternative provision guidance
That means there’s no single classroom template. The furniture and layout should be planned around what the school is trying to achieve and how pupils will actually use the room.
- Reduce unnecessary visual and physical distractions
- Provide clearly defined individual work areas
- Allow staff to supervise the whole room
- Create space for one-to-one support
- Use furniture capable of coping with demanding everyday use
- Retain enough flexibility for the room to change as needs develop
Could the traditional classroom layout be part of the problem?
Rows of shared tables can work perfectly well in a mainstream classroom, but an alternative provision environment may require something different.
Where pupils benefit from a quieter, more focused workspace, study carrels can create a defined individual learning area without the school having to construct permanent partitions or separate rooms.
Positioned around the perimeter of a classroom, carrels can reduce surrounding visual distractions while still allowing staff to maintain clear sight lines across the room. Individual tables in the centre of the room can then provide extra flexibility for one-to-one support, short activities or pupils who do not need a screened workstation.
What are study carrels?
Study carrels are individual desks with screens around part of the working area. They can be especially useful where a school wants to create focused workstations within one shared classroom.
- More focus: Screens can reduce some of the visual distractions around the pupil.
- A defined personal workspace: Each pupil has a clear area in which to work.
- Flexible layouts: Starter and add-on units can be combined to create runs of workstations to suit the room.
- Staff visibility: Pupils remain within the same supervised learning environment rather than being completely separated.
The terminology can sometimes make study carrels look more complicated than they are. A starter unit begins a run; add-on units connect to it. Planning the complete room first makes it easier to work out the correct combination before anything is ordered.
Furniture needs to work harder too
Alternative provision furniture should not be selected on appearance alone. Durability, stability, cleanability and expected lifespan all matter, particularly in rooms that may experience more demanding everyday use.
An all-in-one classroom chair with an integrated writing tablet can provide a robust individual workstation while keeping the room relatively uncluttered. Depending on the space, these can be used alongside conventional individual tables and study carrels rather than relying on one furniture type throughout.
Design the room before choosing the furniture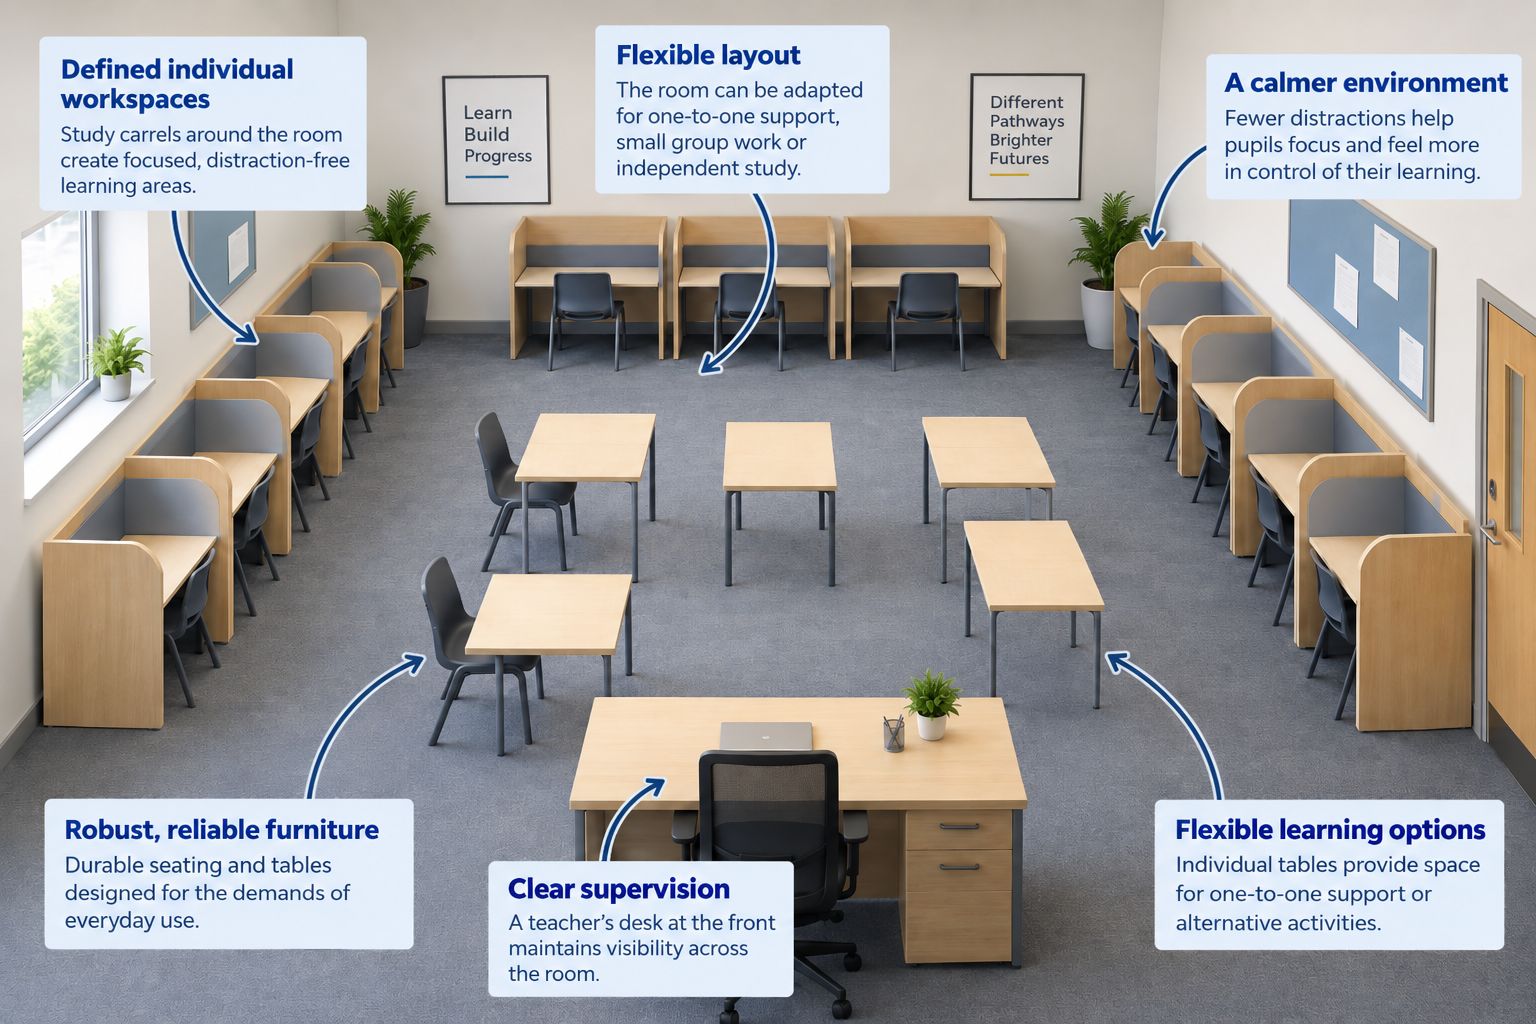
One of the easiest mistakes is to start with individual products. A better starting point is the room itself.
- How many pupils will use the room?
- Will they work predominantly independently?
- Where does the teacher need to be positioned?
- How important are clear sight lines across the room?
- Does the space need an area for one-to-one conversations?
- Will pupils sometimes need to work together?
- How might the provision change in the future?
A CAD layout can answer many of these questions before anything is ordered. For example, a straightforward alternative provision classroom could use study carrels around the perimeter, individual 600 x 600mm tables within the room and a teacher workstation positioned at the front to maintain visibility across the space.
Polycopy offers a complimentary CAD planning service for education furniture projects. See Polycopy’s education furniture and learning space fit-out service or learn more about the full refurbishment and fit-out process.
Can an existing classroom be converted for alternative provision?
Creating a useful alternative provision space does not always require a specialist building or a major construction project. Existing classrooms and underused areas can often be reconsidered around the needs of the pupils and staff using them.
In some schools the answer may be a specialist vocational environment. In others, the biggest improvement could come from a calmer room with clearly defined individual workspaces, robust furniture, better supervision and fewer distractions.
The same principle applies to wider inclusive learning spaces: start with what pupils and staff need the environment to do, then build the layout around those needs. Read: Is Your School Ready for More Inclusive Learning Spaces?
Planning an alternative provision space?
Polycopy can help with room layouts, CAD planning, study carrels, individual workstations, robust classroom seating, furniture supply and installation. We can help you work out what will fit the space before you start specifying individual products.
Explore education furniture | Education learning-space fit-out