

Schools are changing, not necessarily because the buildings themselves are changing, but because the way those buildings need to work is.
More pupils with special educational needs and disabilities (SEND) are being supported within mainstream education, and there is a growing focus on creating school environments that work for a wider range of needs. That means schools are increasingly looking beyond simply providing a classroom.
The question is whether the whole learning environment is helping pupils feel comfortable, supported and ready to learn.
In this insight, we look at what makes a learning space more inclusive, why SEND-friendly environments are becoming increasingly important, and how schools can adapt existing spaces to better support pupils.
We also look at recent SEN hub projects at Abbeyfield School and Weavers Academy, the role furniture and space planning can play, and where schools should start when considering a refurbishment.
Contents:
- Why are inclusive learning spaces becoming so important?
- What does an inclusive learning space look like?
- Sometimes the answer is already inside the school
- Flexibility can be just as important as space
- Does the furniture really make a difference?
- Inclusive doesn’t have to mean clinical
- Where should a school start?
- Could your learning space work better?
Why are inclusive learning spaces becoming so important?
Inclusive education is firmly on the agenda.
Current SEND reforms are placing greater emphasis on supporting pupils within mainstream education, while recent guidance around education estates also highlights the importance of accessible, flexible and inclusive school environments.
This isn’t only about physical access, noise, lighting, movement, furniture, colour and the general feel of a room can all affect how easily a pupil can settle, concentrate or regulate.
For some pupils, a busy classroom with lots of movement and visual stimulation may be difficult to manage. Others may need somewhere quieter to work, additional space for one-to-one support or simply a different type of seating.
An inclusive learning space looks at those needs and asks: How can we make this environment work better for the people using it?
What does an inclusive learning space look like?
Every school, building and group of pupils is different. In one school, the priority might be creating a dedicated SEN hub. Elsewhere, it could mean adding a quieter area to an existing classroom, creating smaller intervention rooms or introducing flexible furniture.
An inclusive learning environment might include:
- dedicated teaching areas
- quiet study spaces
- breakout and regulation areas
- soft or alternative seating
- one-to-one support rooms
- improved storage to reduce clutter
- sensory or movement spaces
- carefully considered lighting, acoustics and colour
Often, several of these elements can sit within the same space, but the important part is planning the room around what pupils and staff actually need it to do.
Sometimes the answer is already inside the school
Creating better SEND provision doesn’t necessarily mean building something new, an existing or underused part of a school can often be reconsidered.
At Weavers Academy, an existing sixth-form block was repurposed to create a dedicated SEN hub.
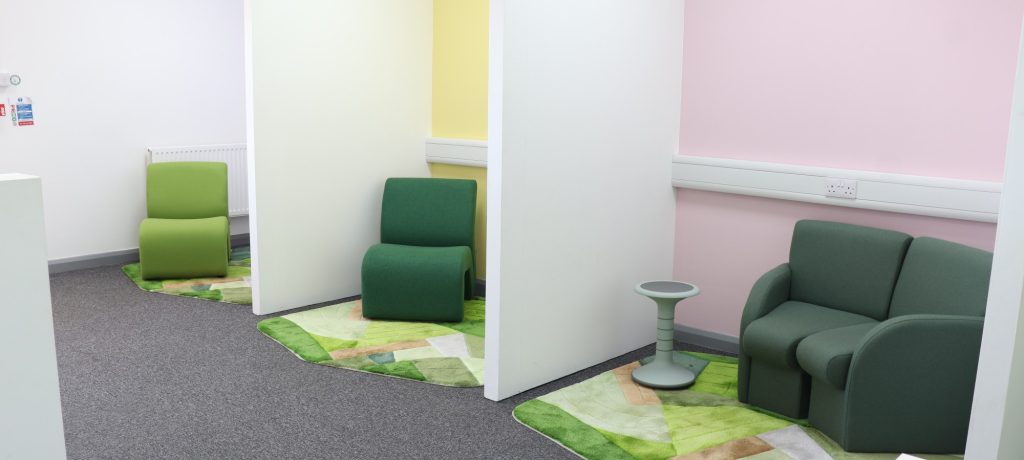
The space was redesigned around the academy’s growing SEN requirements, creating a large mixed-use area with defined spaces for learning, soft seating and regulation, alongside quieter study areas and separate facilities for the SEN team.
Furniture, layout and colour were considered together to create different zones without making the environment feel divided or institutional.
View the Weavers Academy SEN Hub Refurbishment case study
It shows how the question doesn’t always have to be, “Where can we find more space?”, it can Sometimes be “Could we make better use of the space we already have?”
Flexibility can be just as important as space
Another recent project at Abbeyfield School in Northampton shows why flexibility matters.
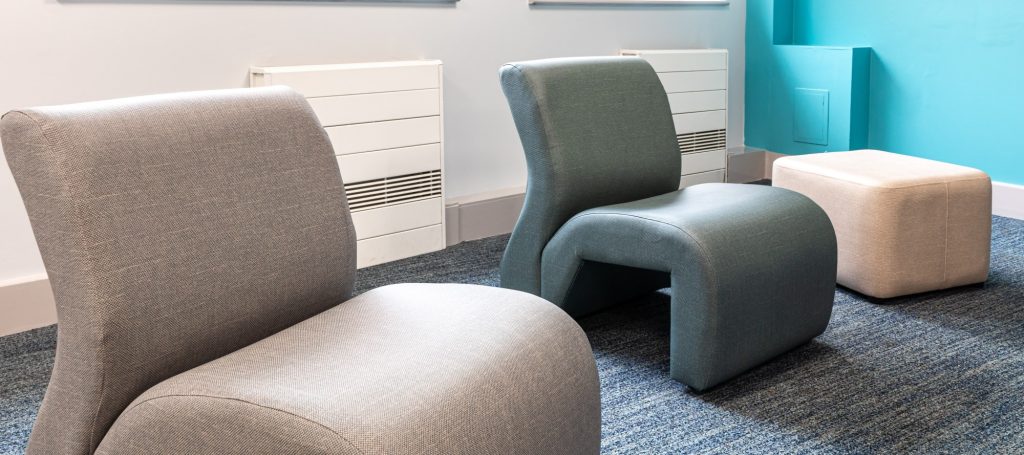
The school wanted to improve its SEN provision to support the growing and changing needs of its students. The new environment was designed to support different uses throughout the day, combining traditional classroom seating with wobble stools, softer seating and dedicated teaching, regulation and ELSA support areas.
Importantly, open floor space was deliberately retained so sensory circuits and movement-based activities could take place when required.
The result is a space that can adapt depending on the pupil, activity or situation.
View the Abbeyfield School SEN Hub Refurbishment case study
Does the furniture really make a difference?
Furniture isn’t the complete answer, but it can make a significant difference to how well a room works.
A pupil may need to work independently for part of the day, join a small group later and use a quieter regulation area at another point. If the furniture and layout don’t allow that to happen easily, the room can quickly become restrictive.
This is why planning the layout before buying furniture matters.
Using CAD space planning, different layouts can be explored before anything is ordered. Walkways, furniture positions, storage, activity zones and available floor space can all be considered in advance.
It is much easier to move furniture around on a screen than after it has been delivered.
Inclusive doesn’t have to mean clinical
There is also no reason why an SEN hub or inclusive classroom needs to look institutional.
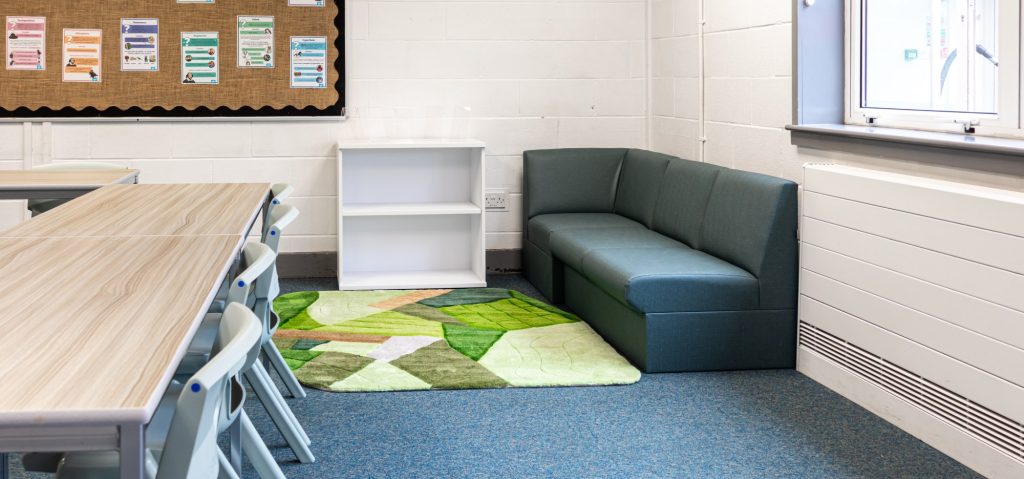
Both the Abbeyfield and Weavers Academy projects used colours inspired by the natural world, helping create a calmer atmosphere while still giving each space its own identity. Colour shouldn’t simply be added for the sake of making a room colourful.
Flooring, fabrics, walls, storage and furniture should work together to create an environment that feels comfortable and purposeful.
Most importantly, the space should feel like somewhere pupils want to use.
Where should a school start?
Probably not with a furniture catalogue.
Start by looking at the space, what works well now? Where do pupils struggle? Are there areas that are rarely used? Could one large room work better if it were divided into different zones?
Sometimes a school needs a complete SEN hub refurbishment, but sometimes it simply needs a better layout, different seating or smarter use of an existing room.
Either way, the starting point should always be the same:
What do the pupils using this space actually need?
Could your learning space work better?
Polycopy works with schools, academies and colleges to plan and create practical, inclusive learning environments.
From an initial site survey and CAD planning through to furniture selection, refurbishment, delivery and installation, our team can help you look at the space you already have and explore what it could become.
Whether you’re considering a new SEN hub, adapting an existing classroom or simply aren’t sure where to start, talk to us.
Arrange a free site survey and let’s look at what could work for your school.
Call 01509 610077, email sales@polycopy.co.uk, or get in touch with Polycopy.